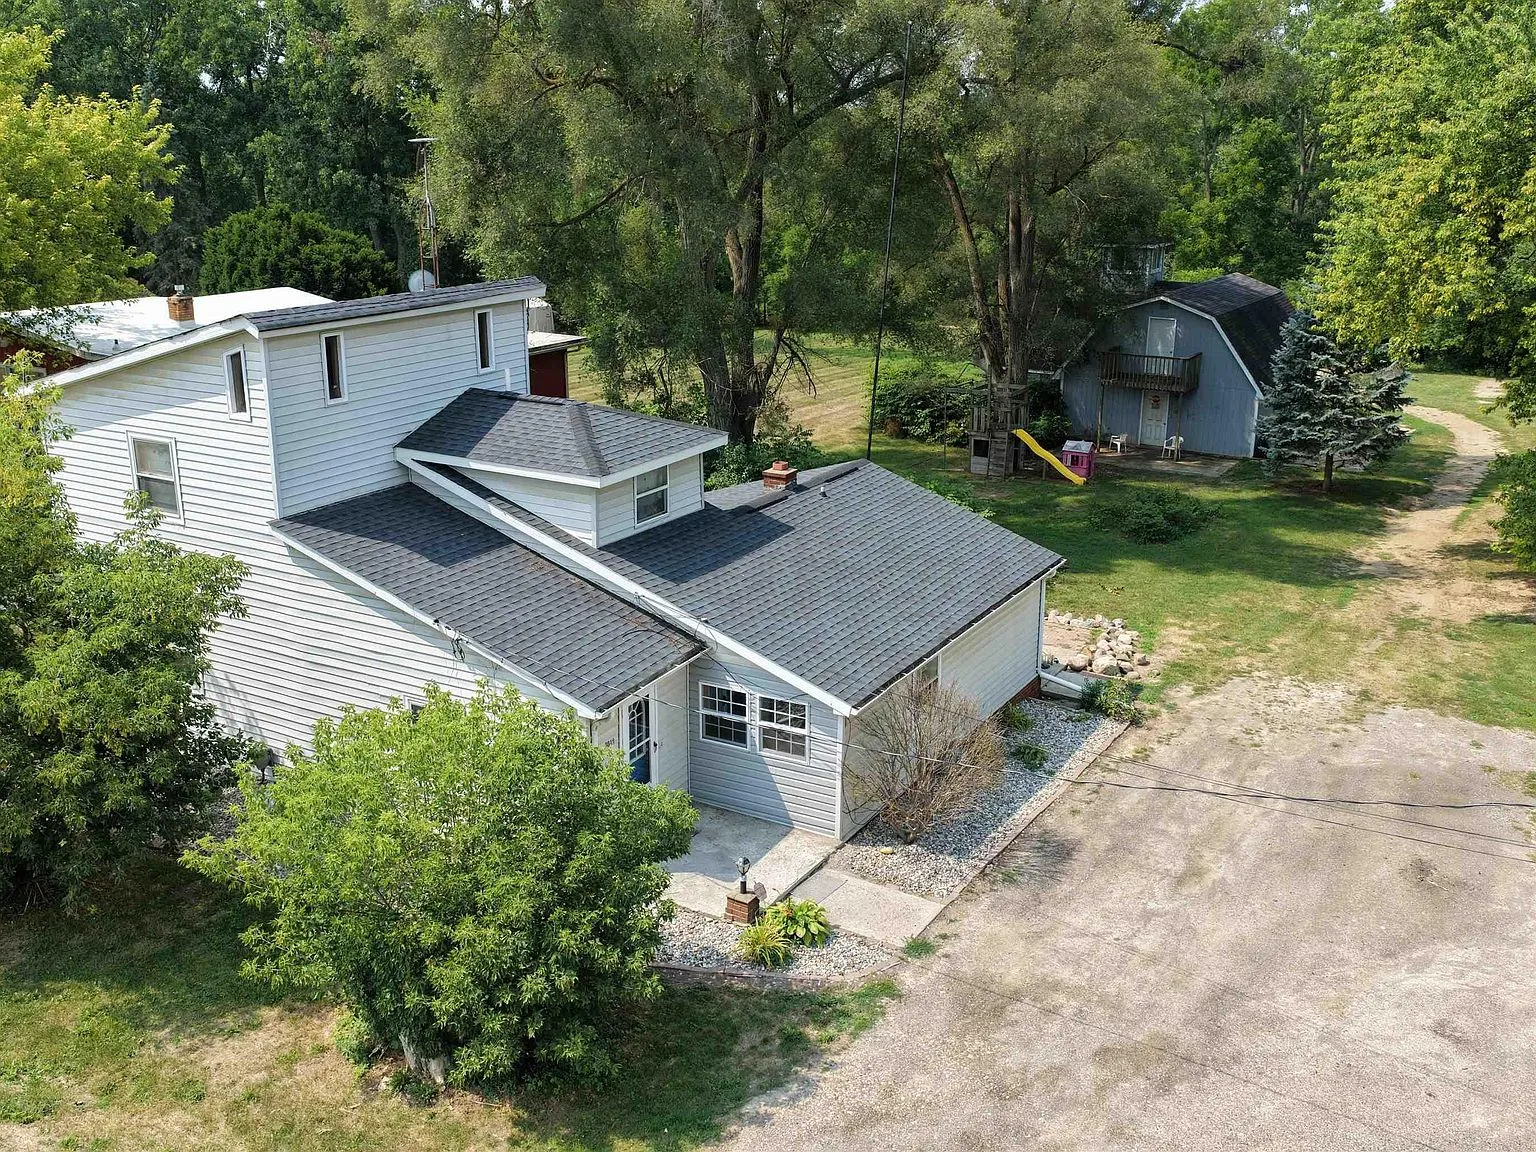
Property Gallery
Every angle of 3049 Egleston
25 photos covering interior, exterior, aerial, and creekside views
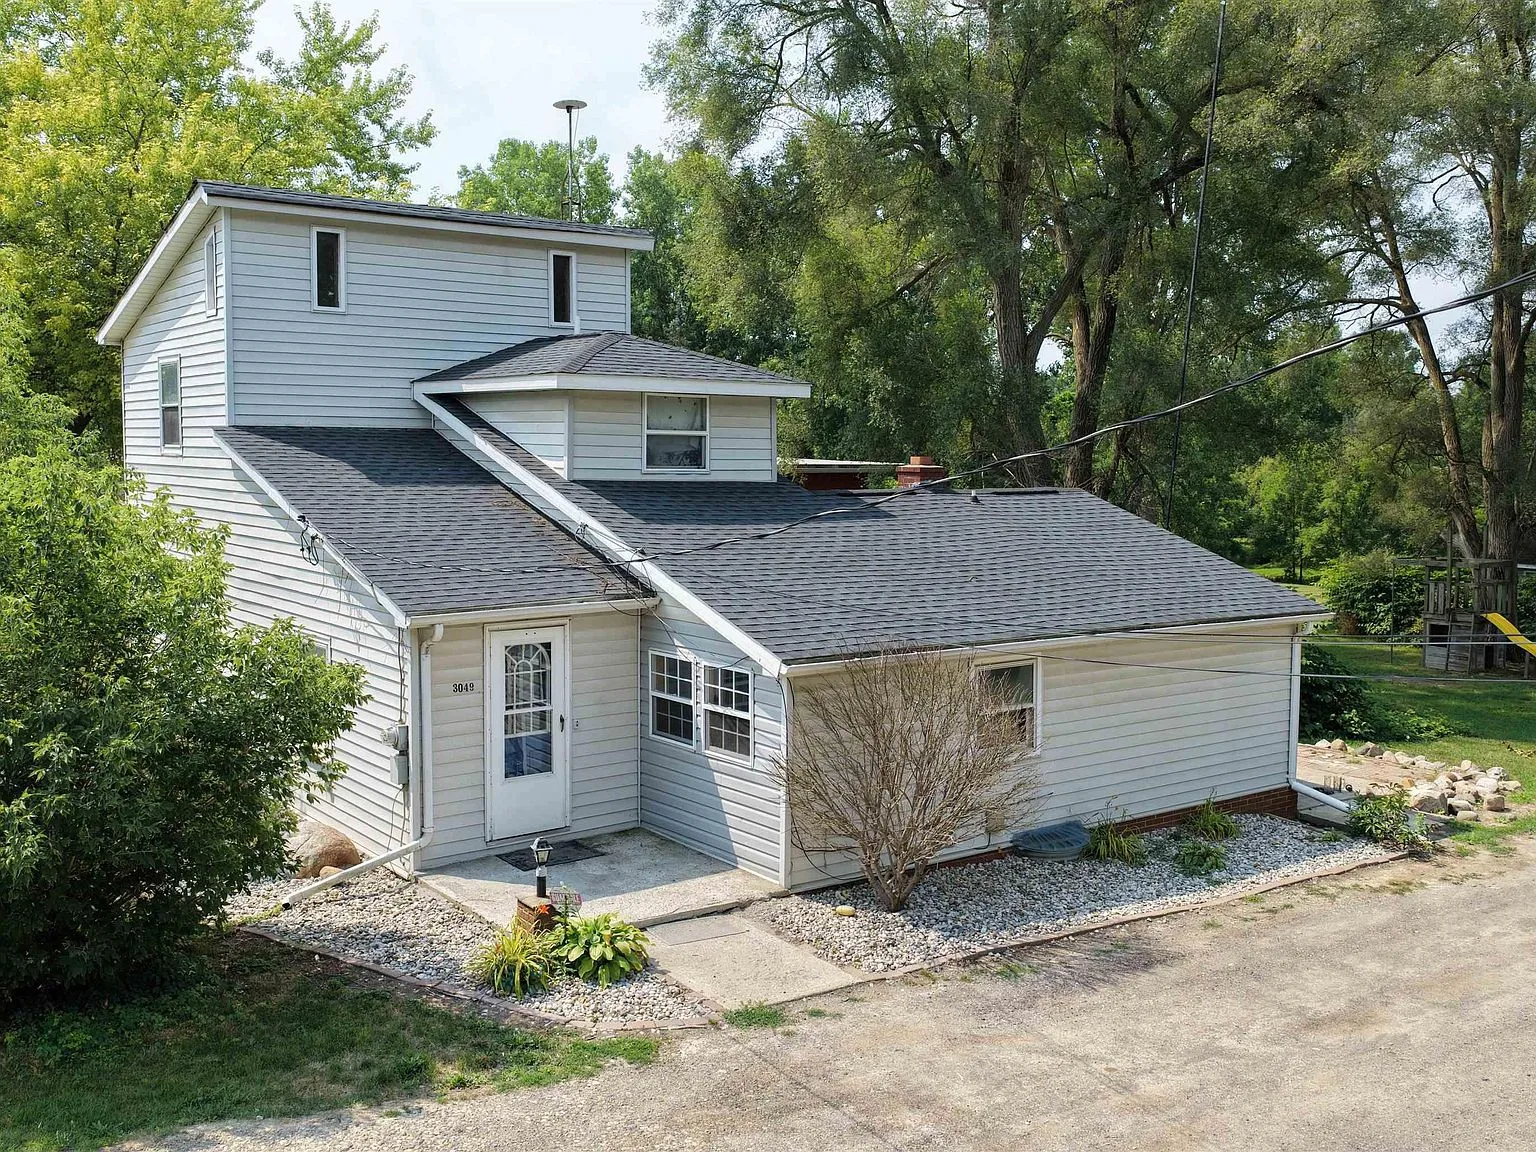
Front Exterior
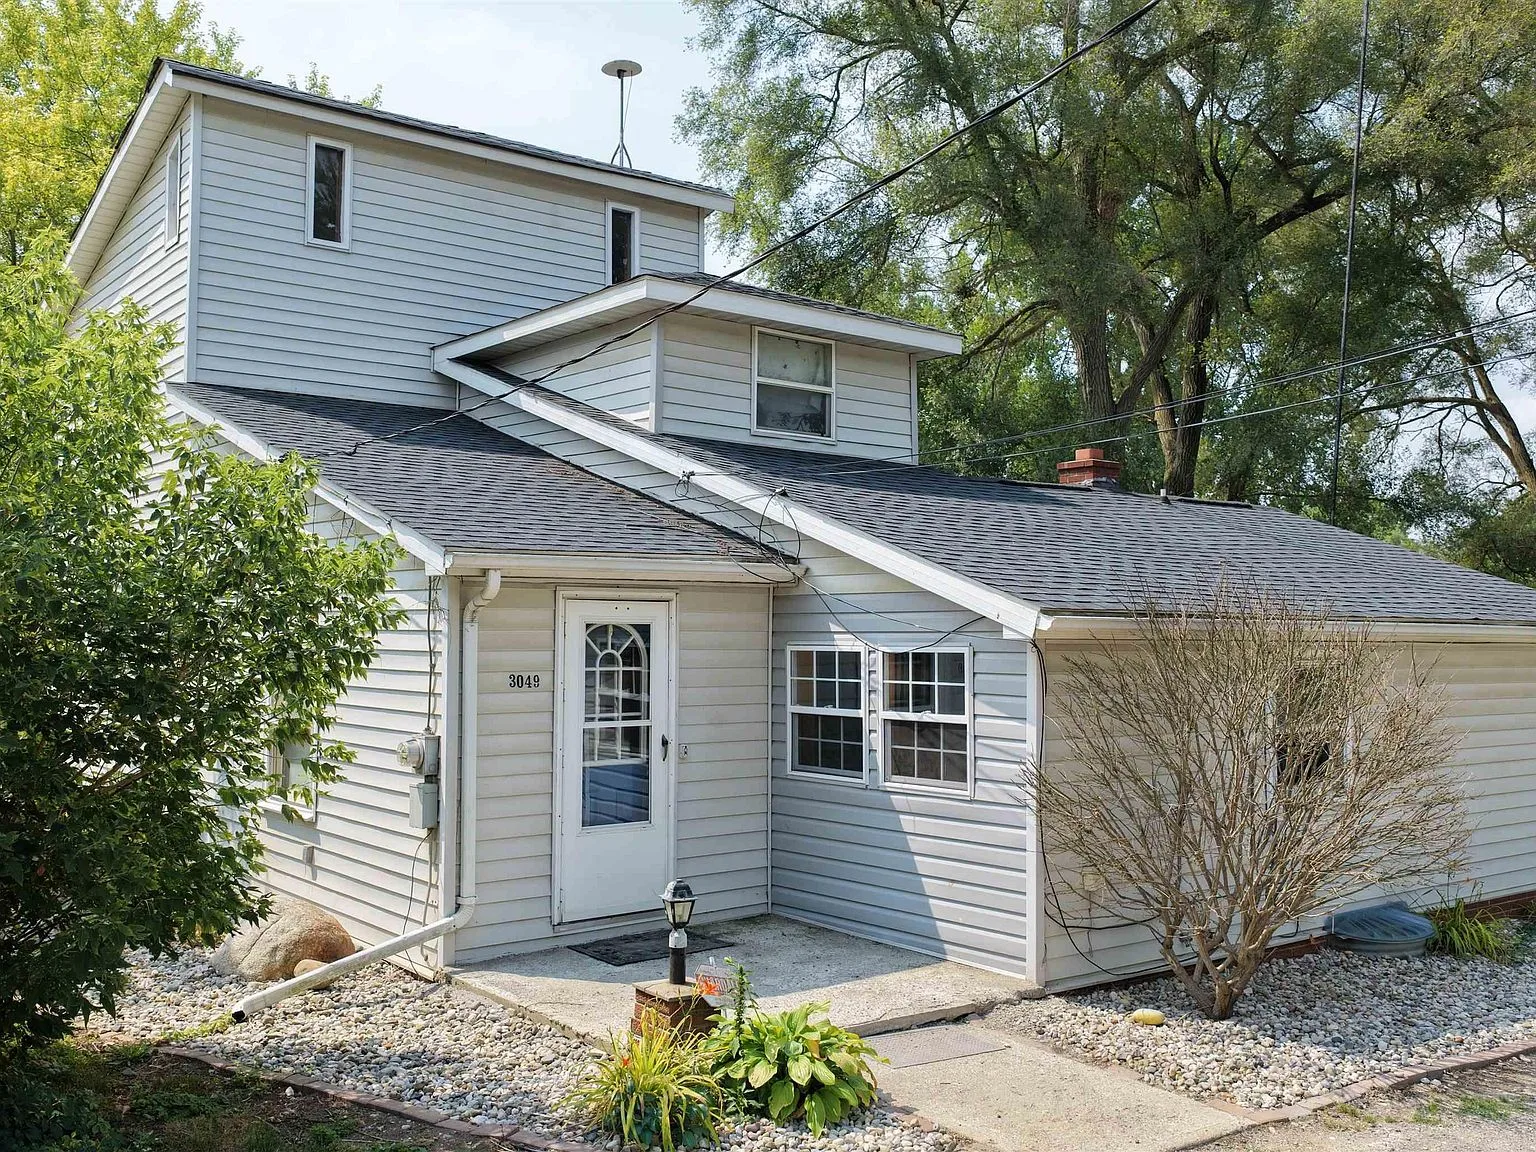
Front Entry
Aerial View
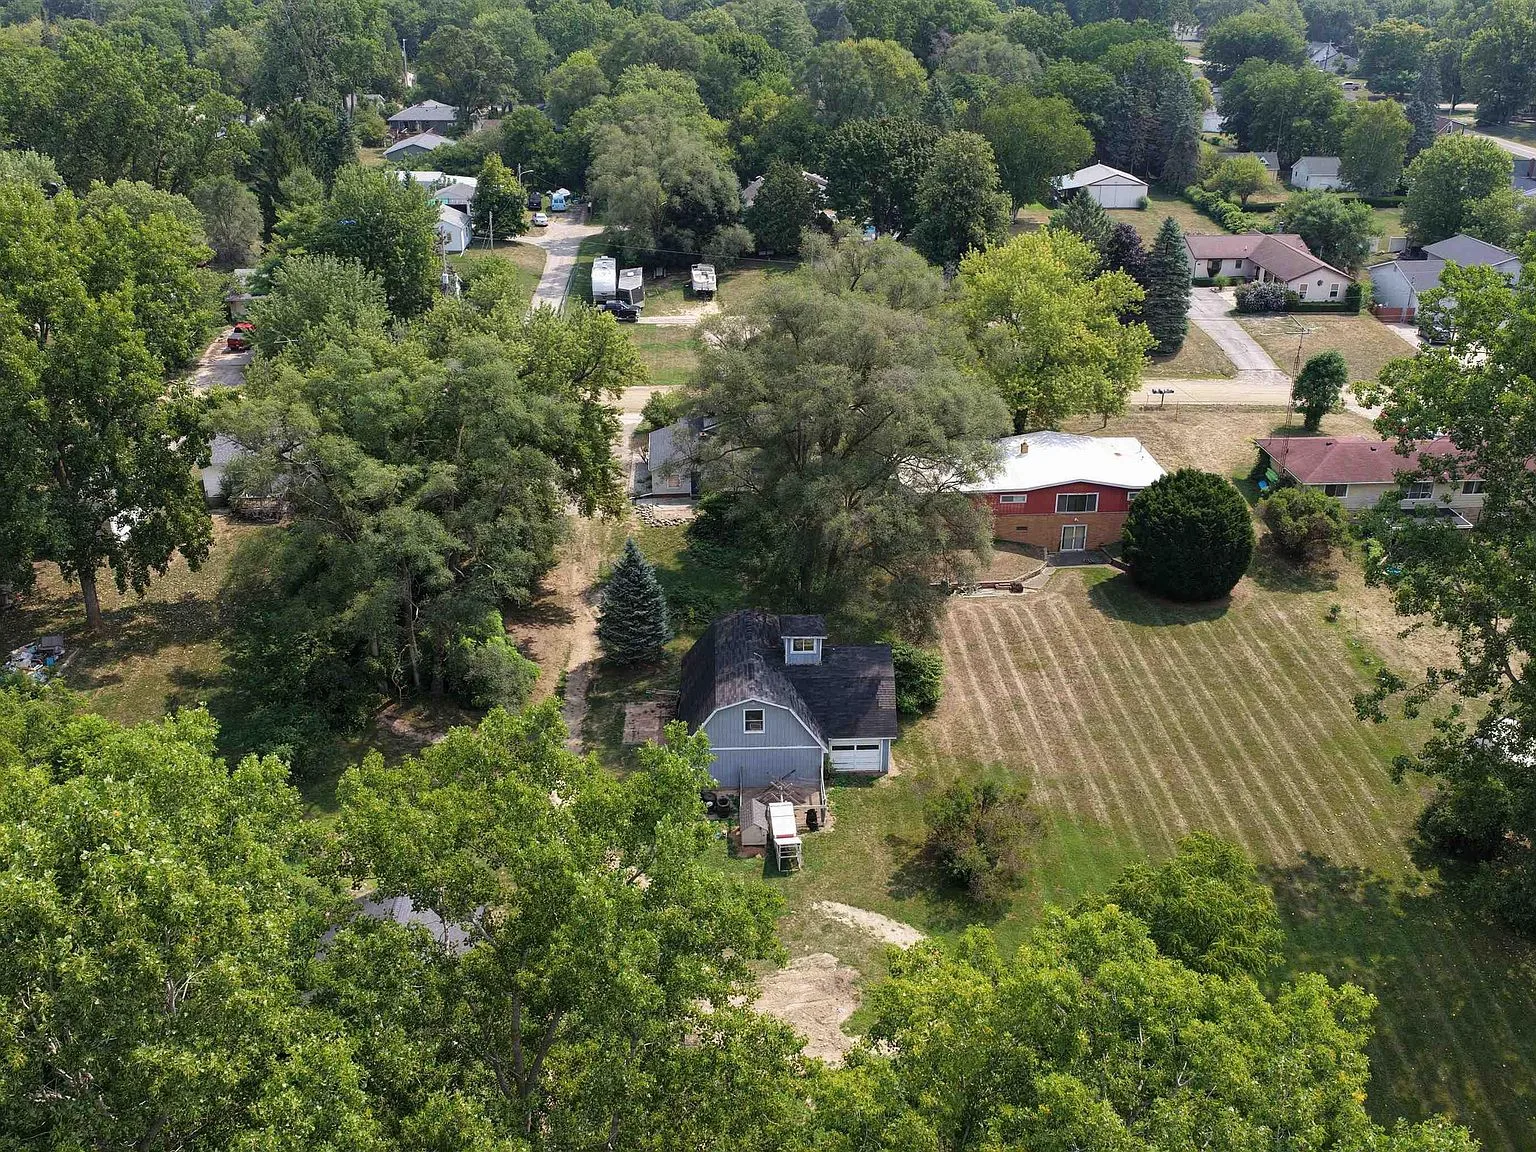
Drone Overview
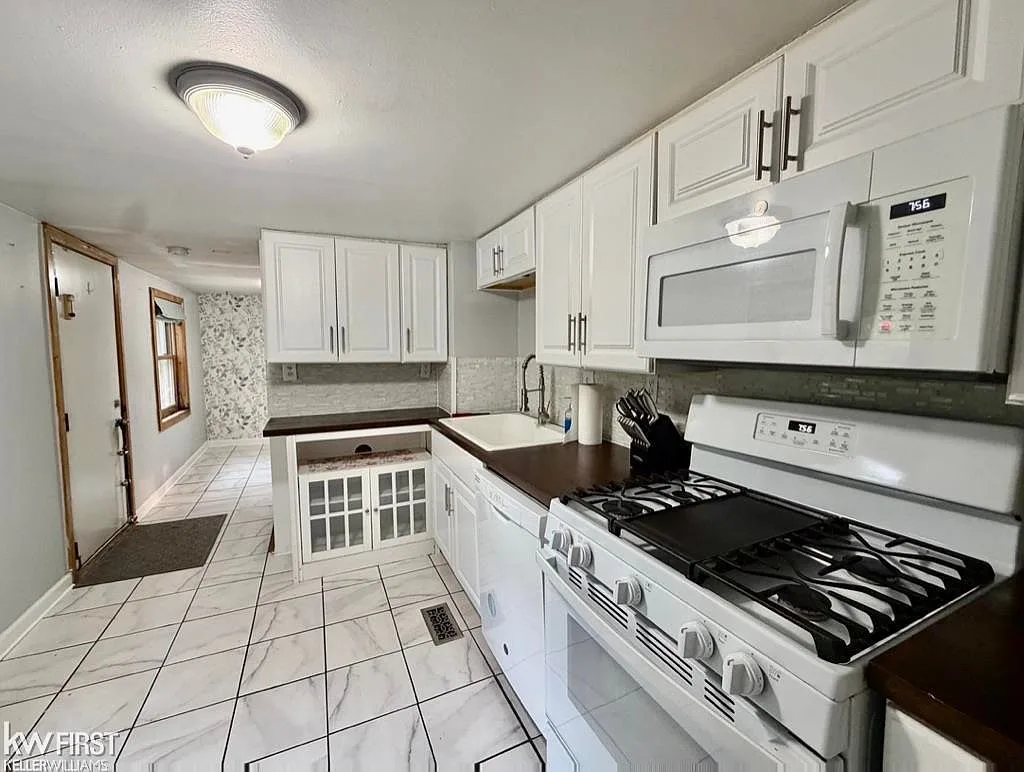
Kitchen
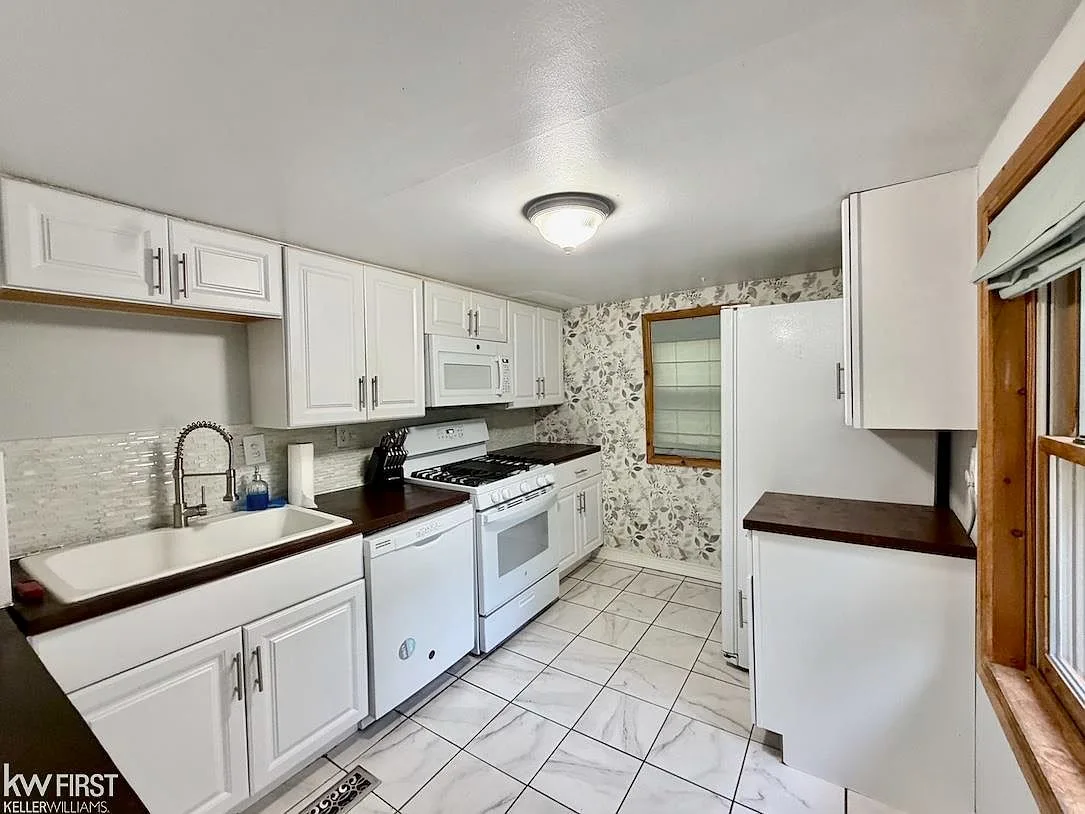
Kitchen Wide View
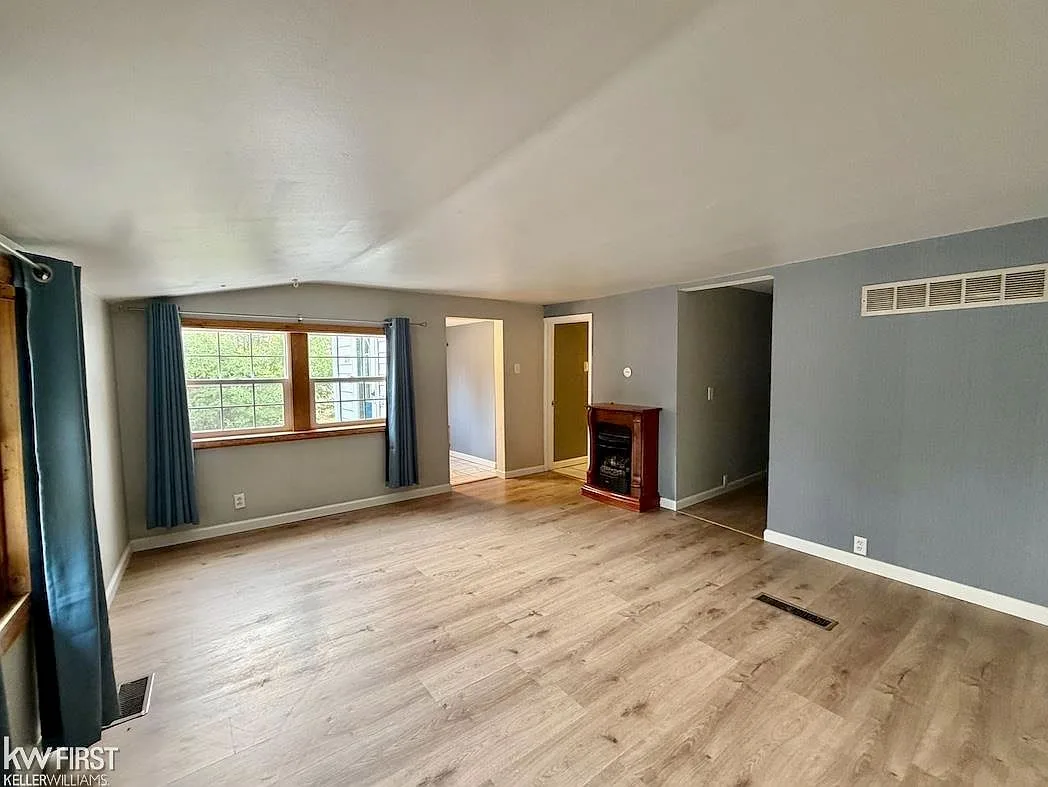
Living Room
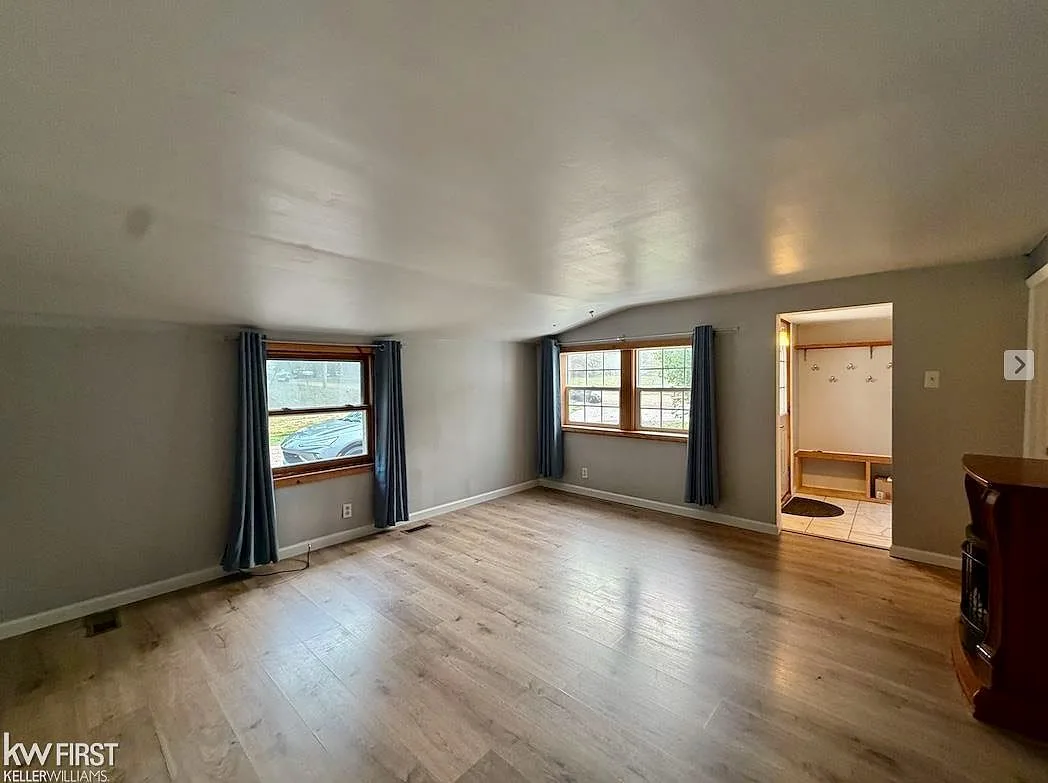
Living Room Interior
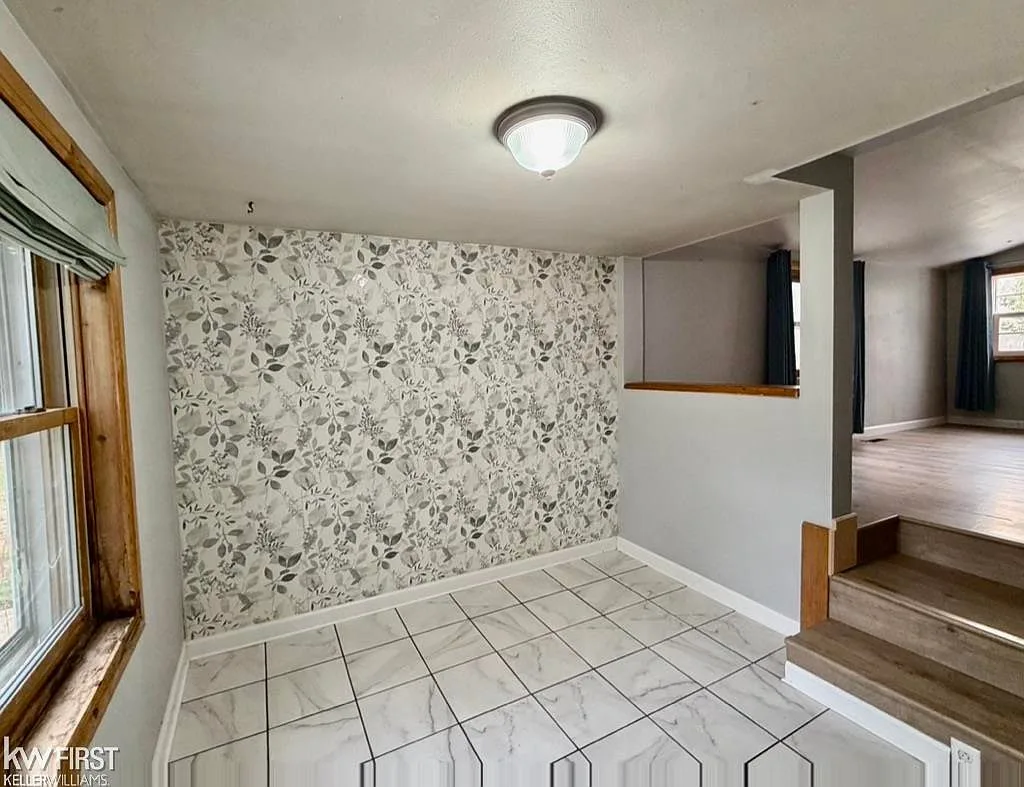
Entry Transition
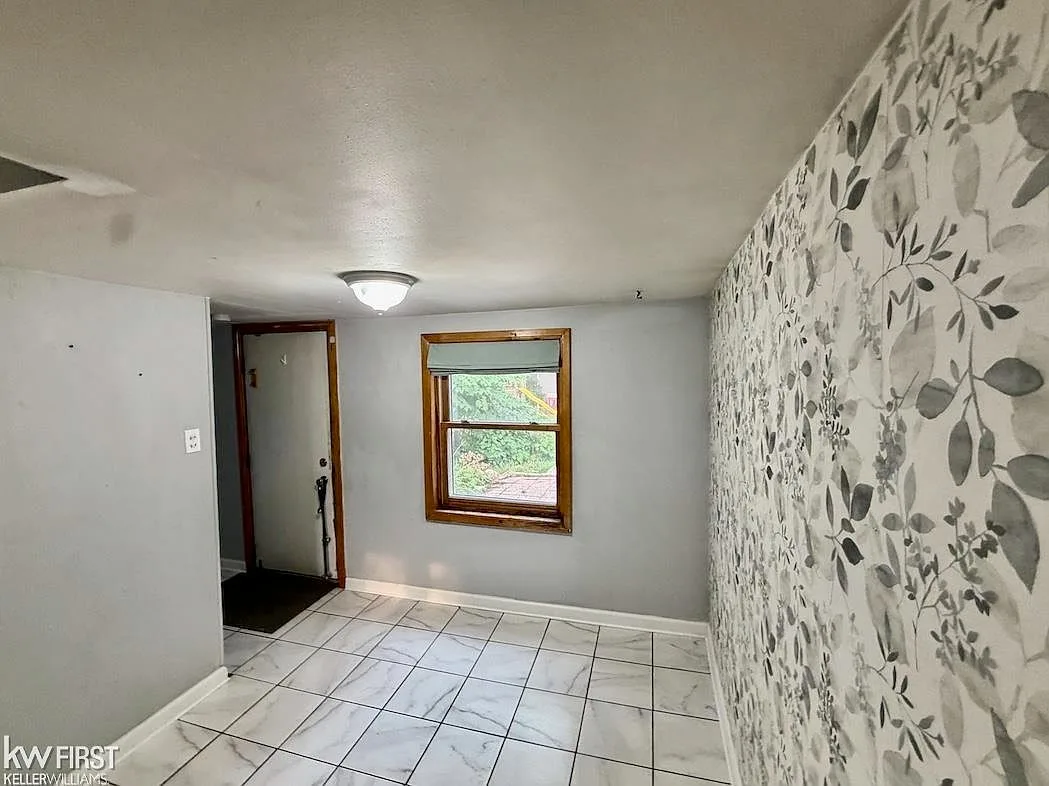
Entryway Foyer
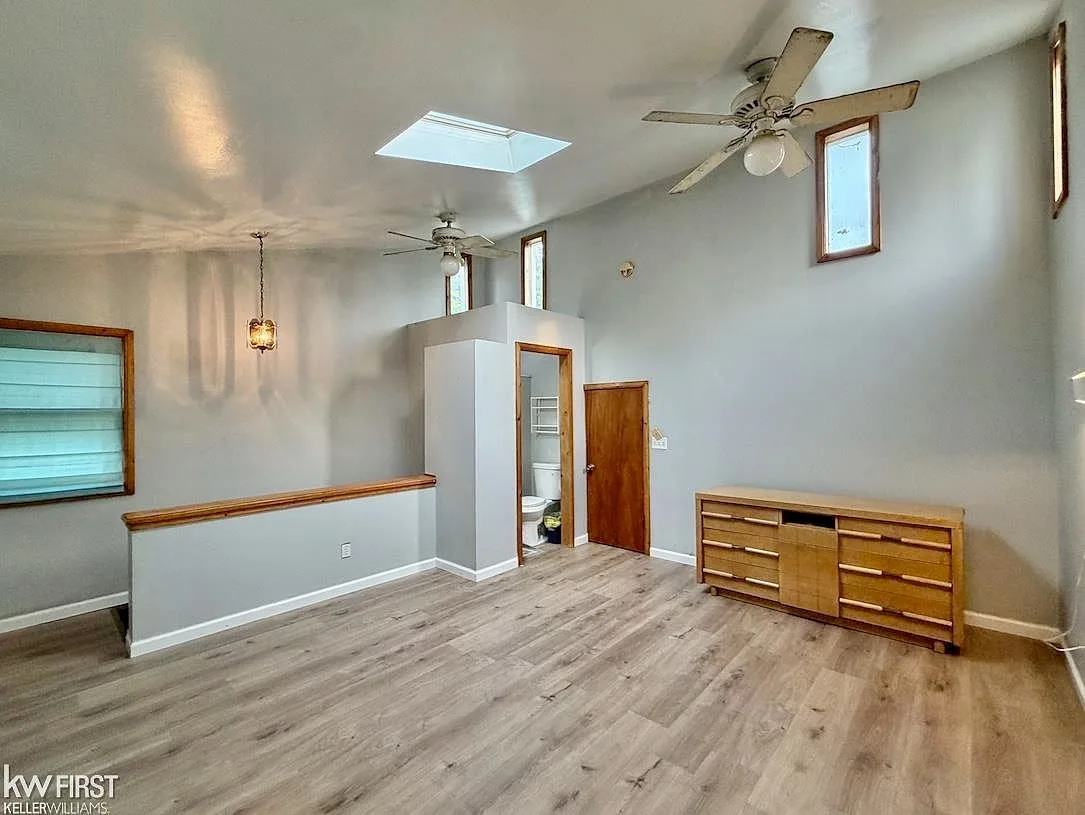
Primary Suite
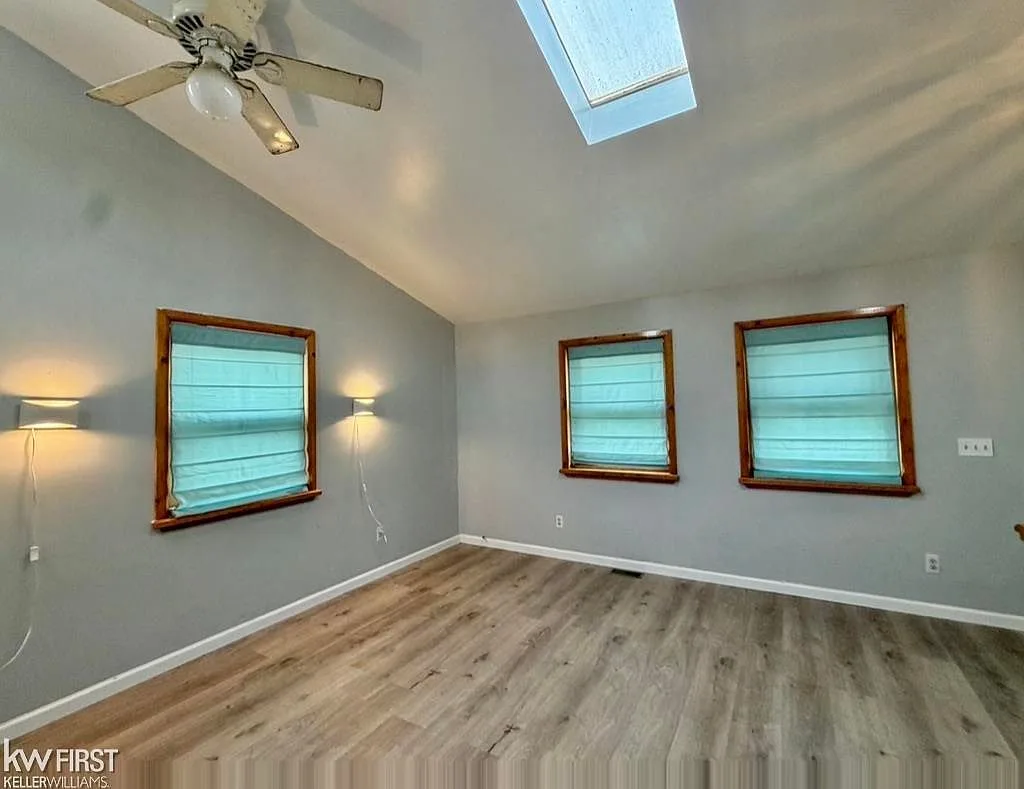
Primary Bedroom
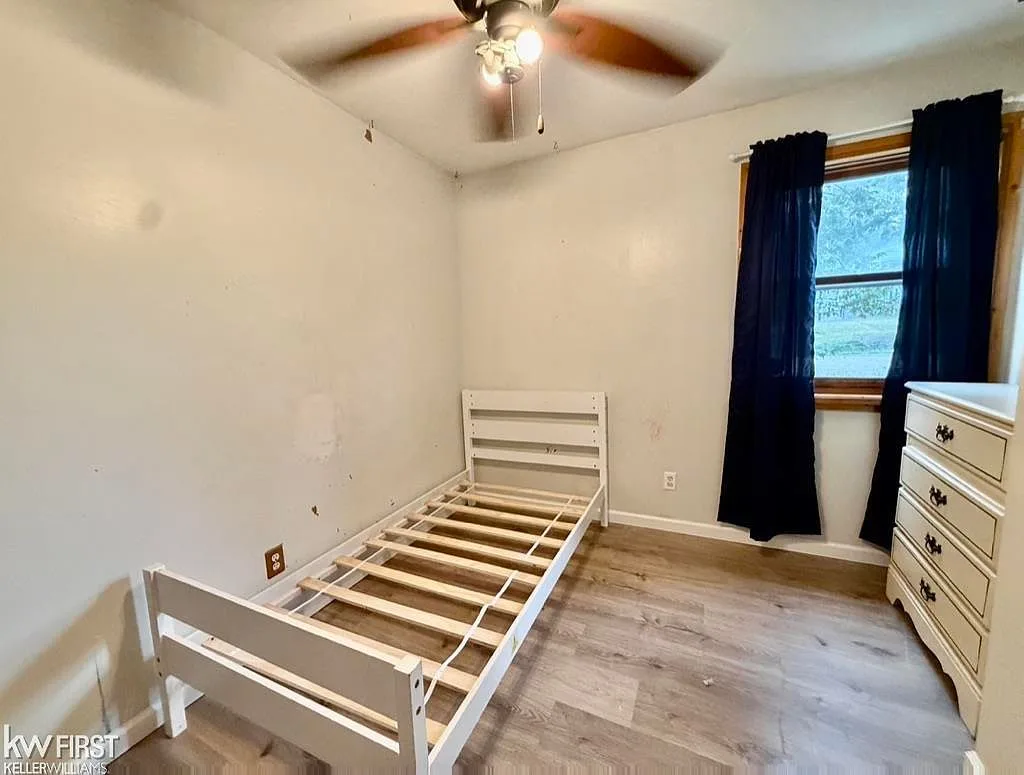
Bedroom 2
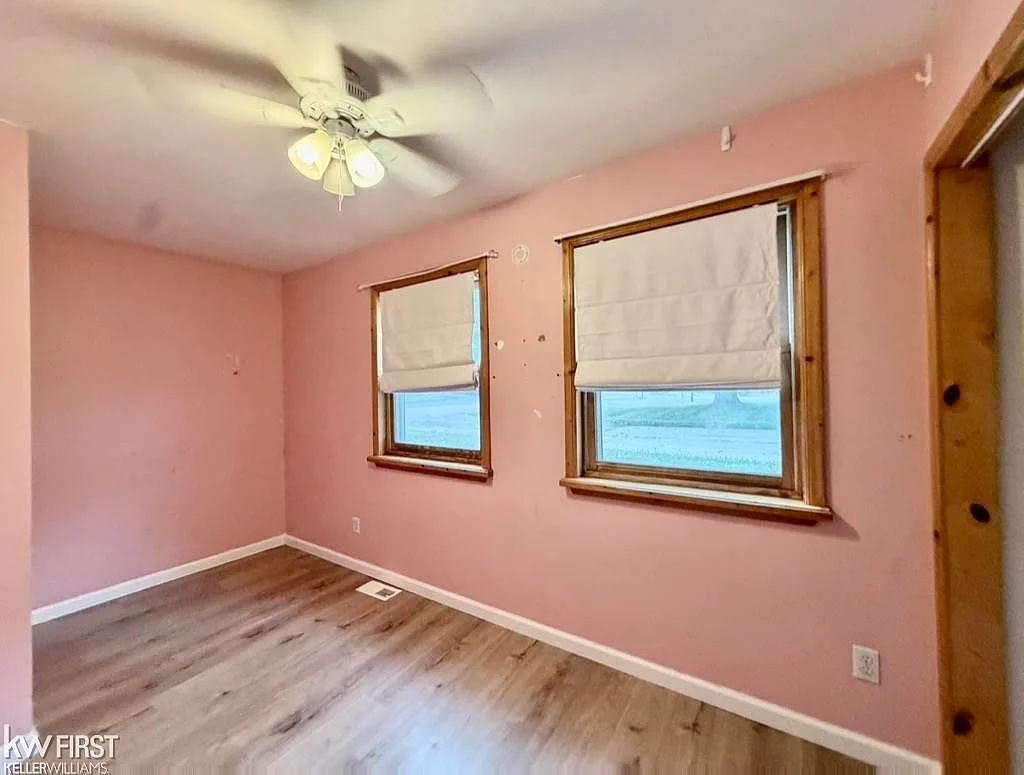
Bedroom 3
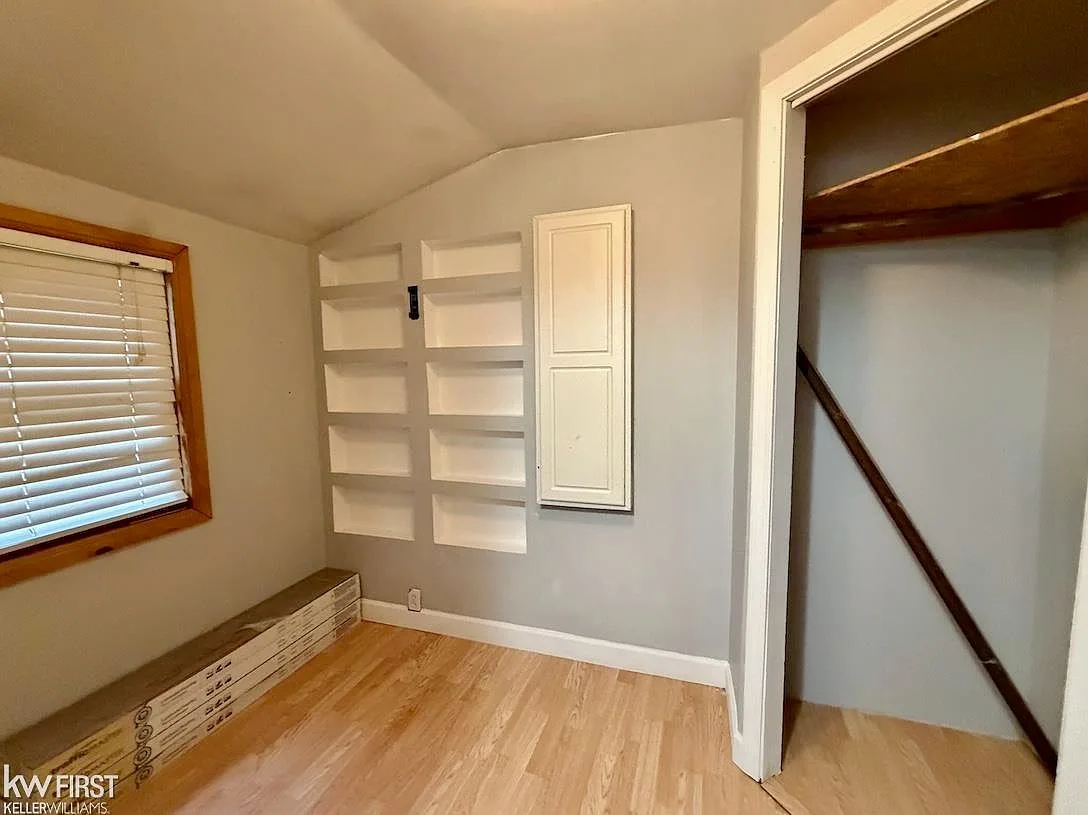
Bedroom with Built-ins
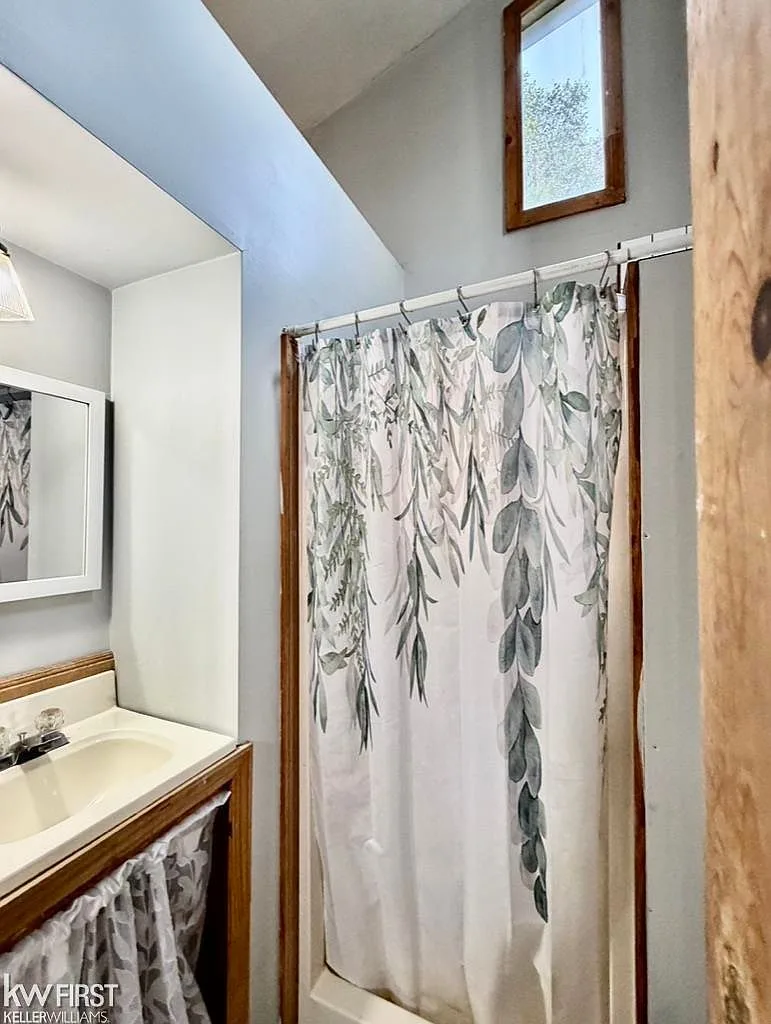
Primary Bathroom
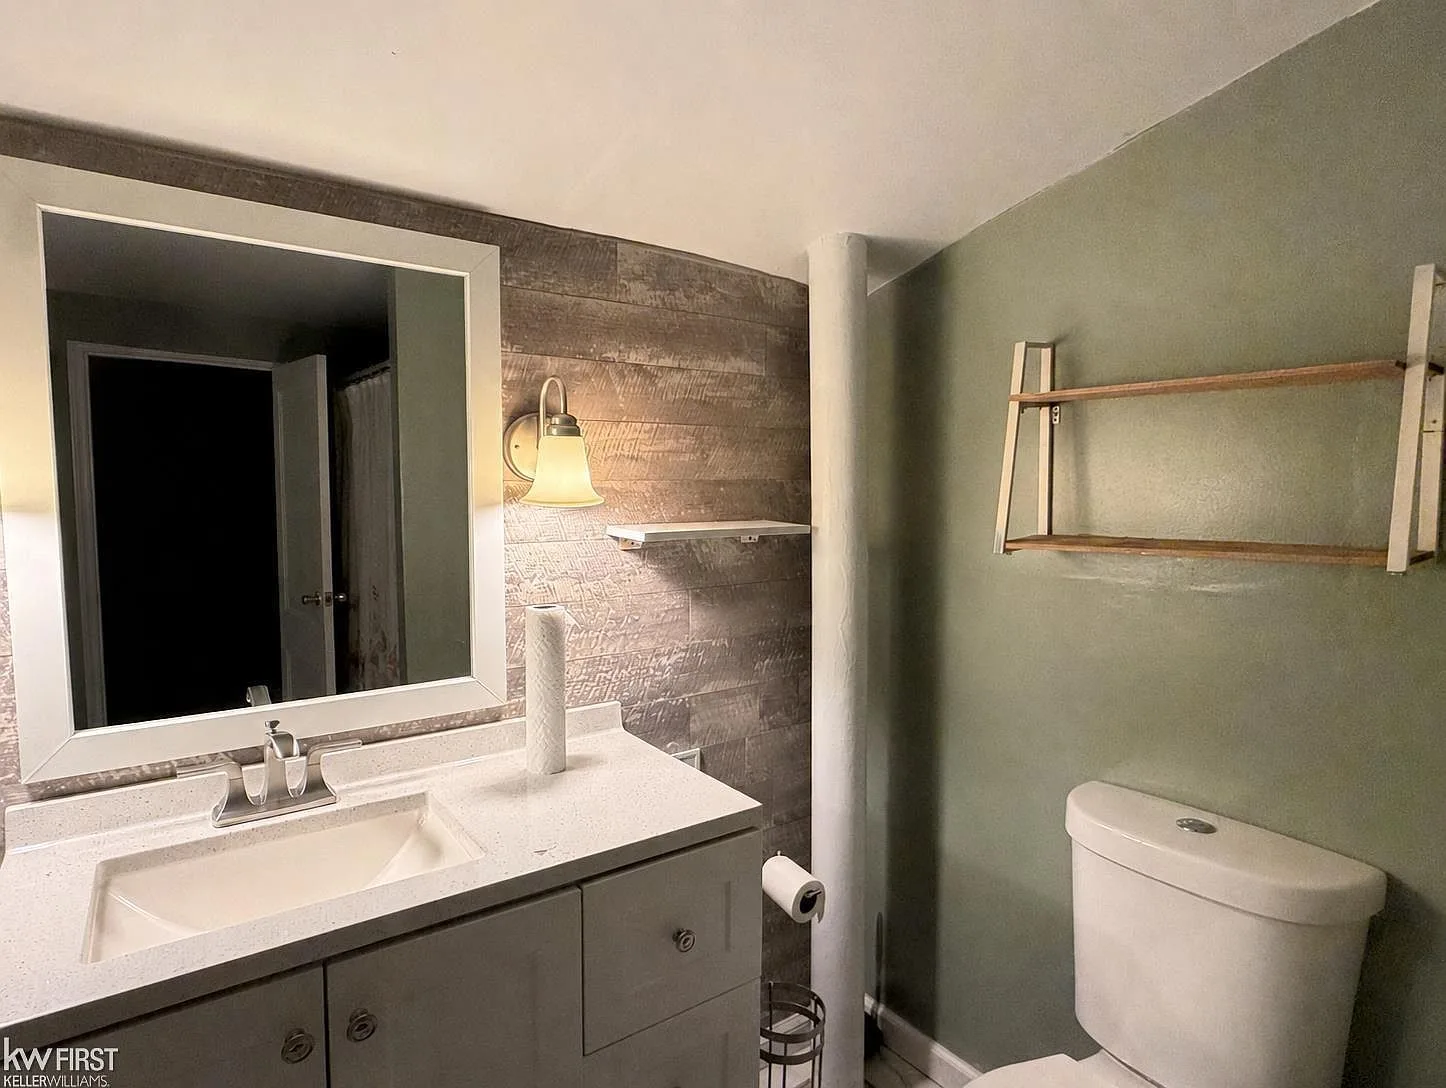
Guest Bathroom
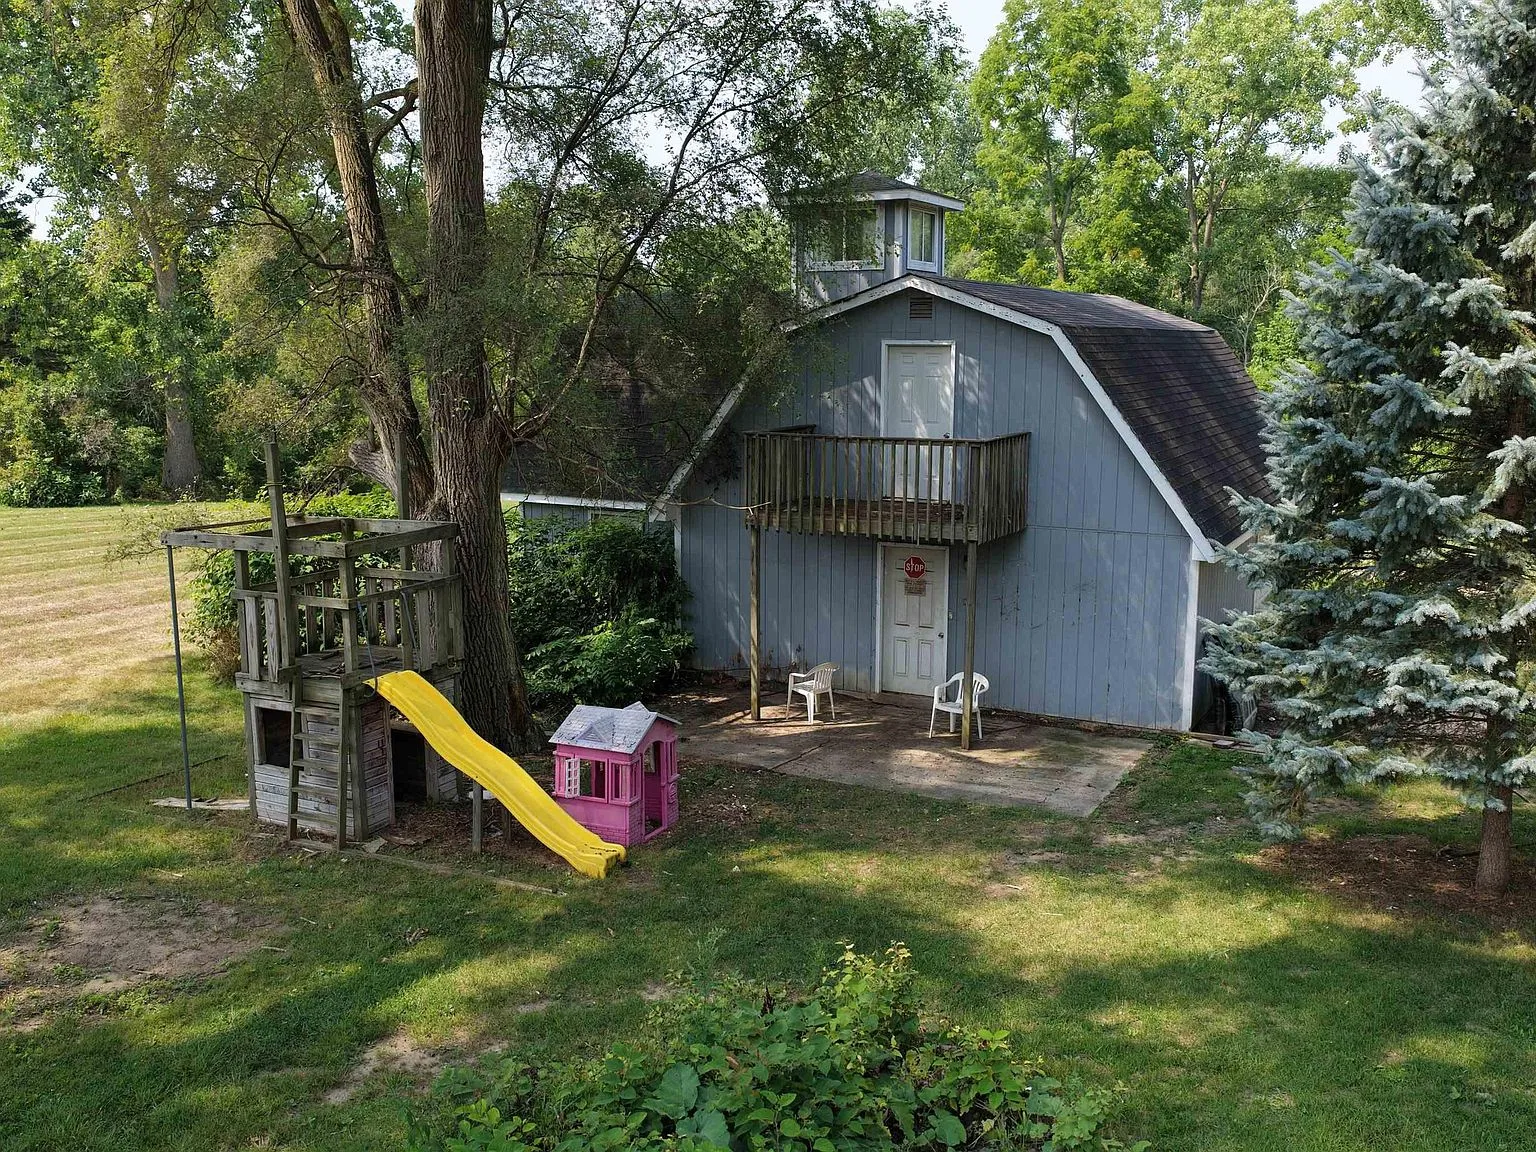
Studio Building
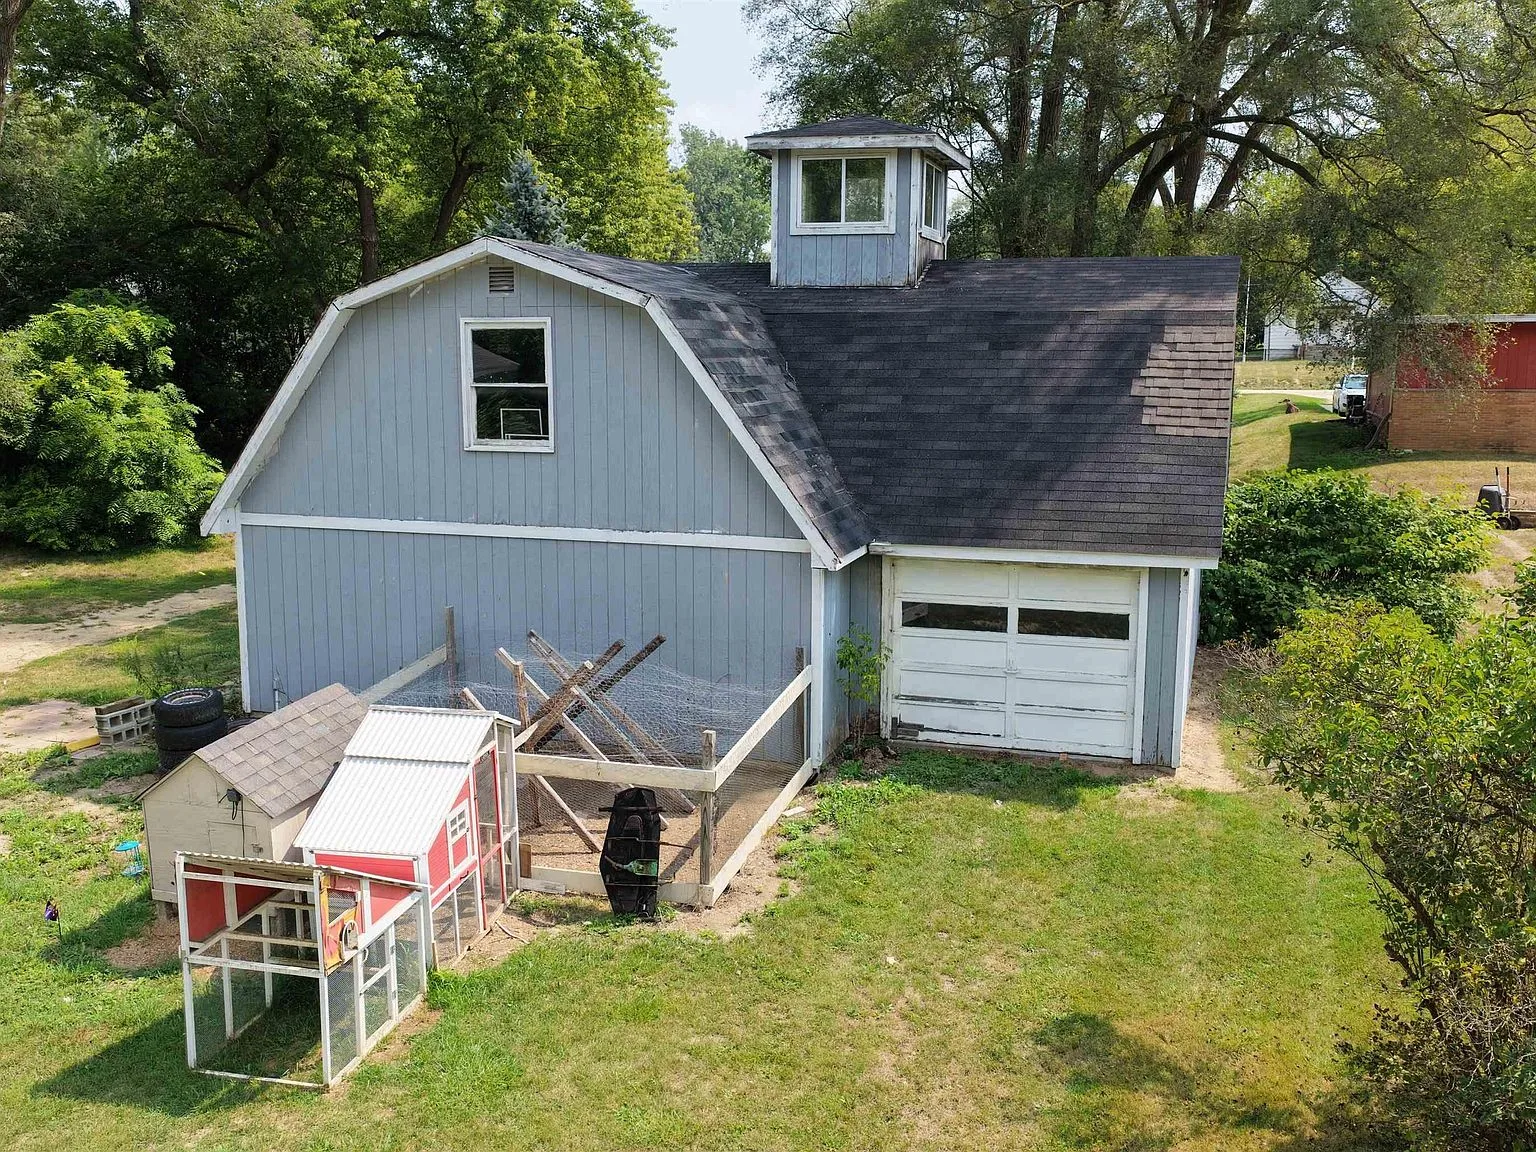
Studio Garage View
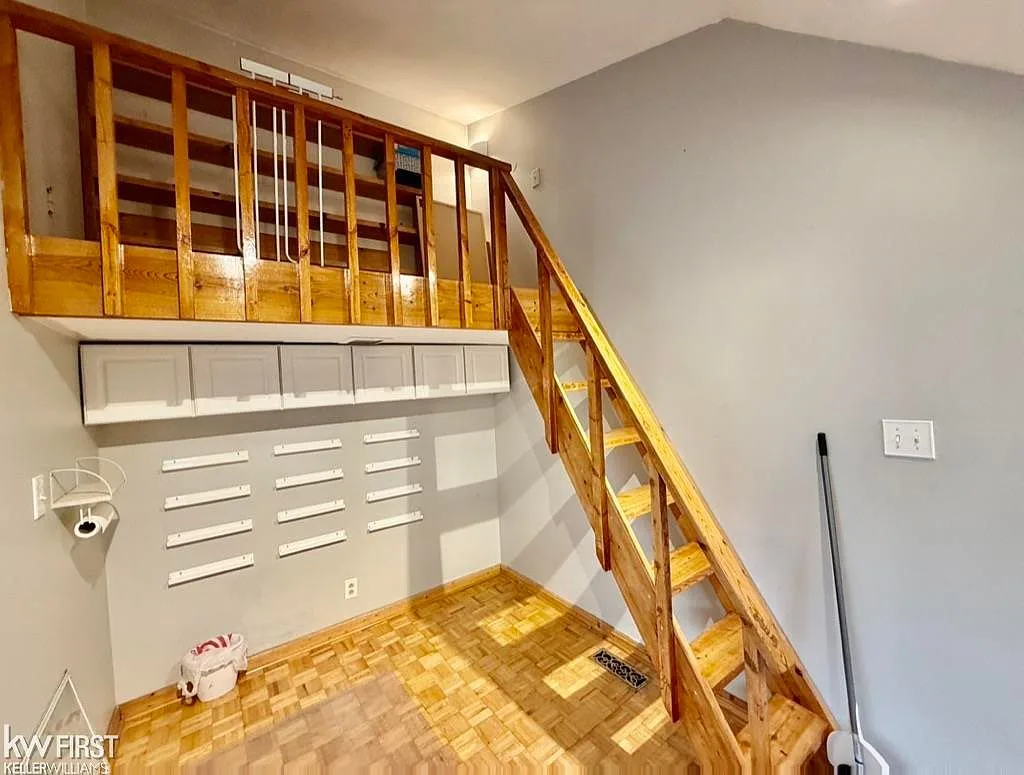
Studio Interior
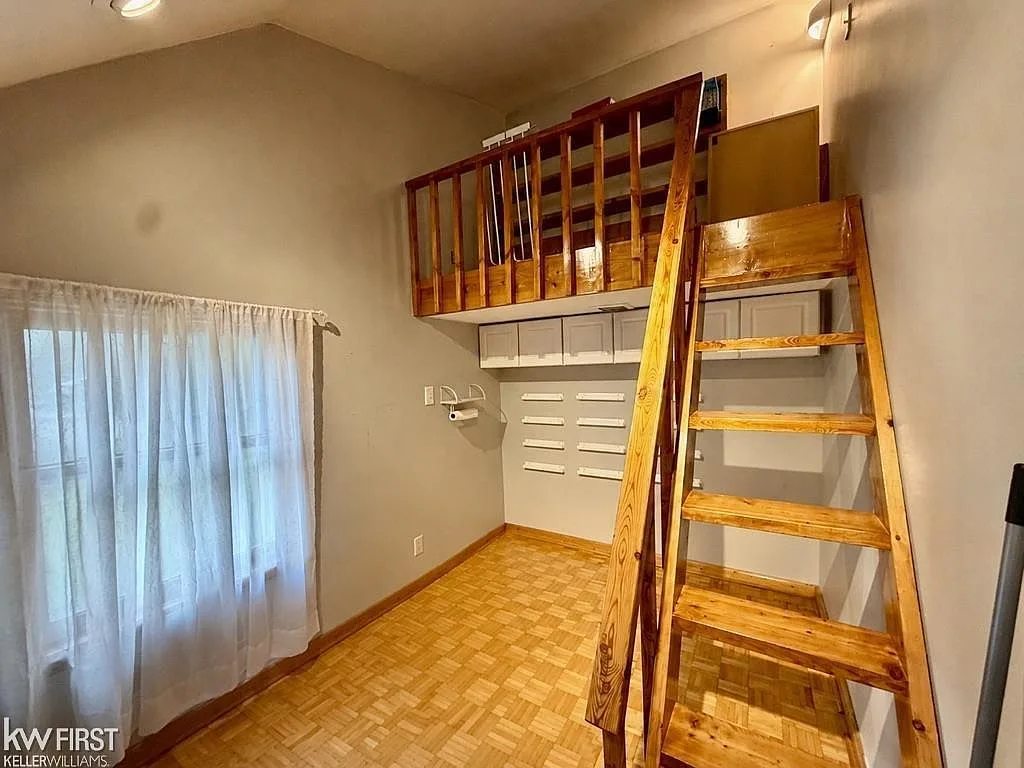
Studio Loft
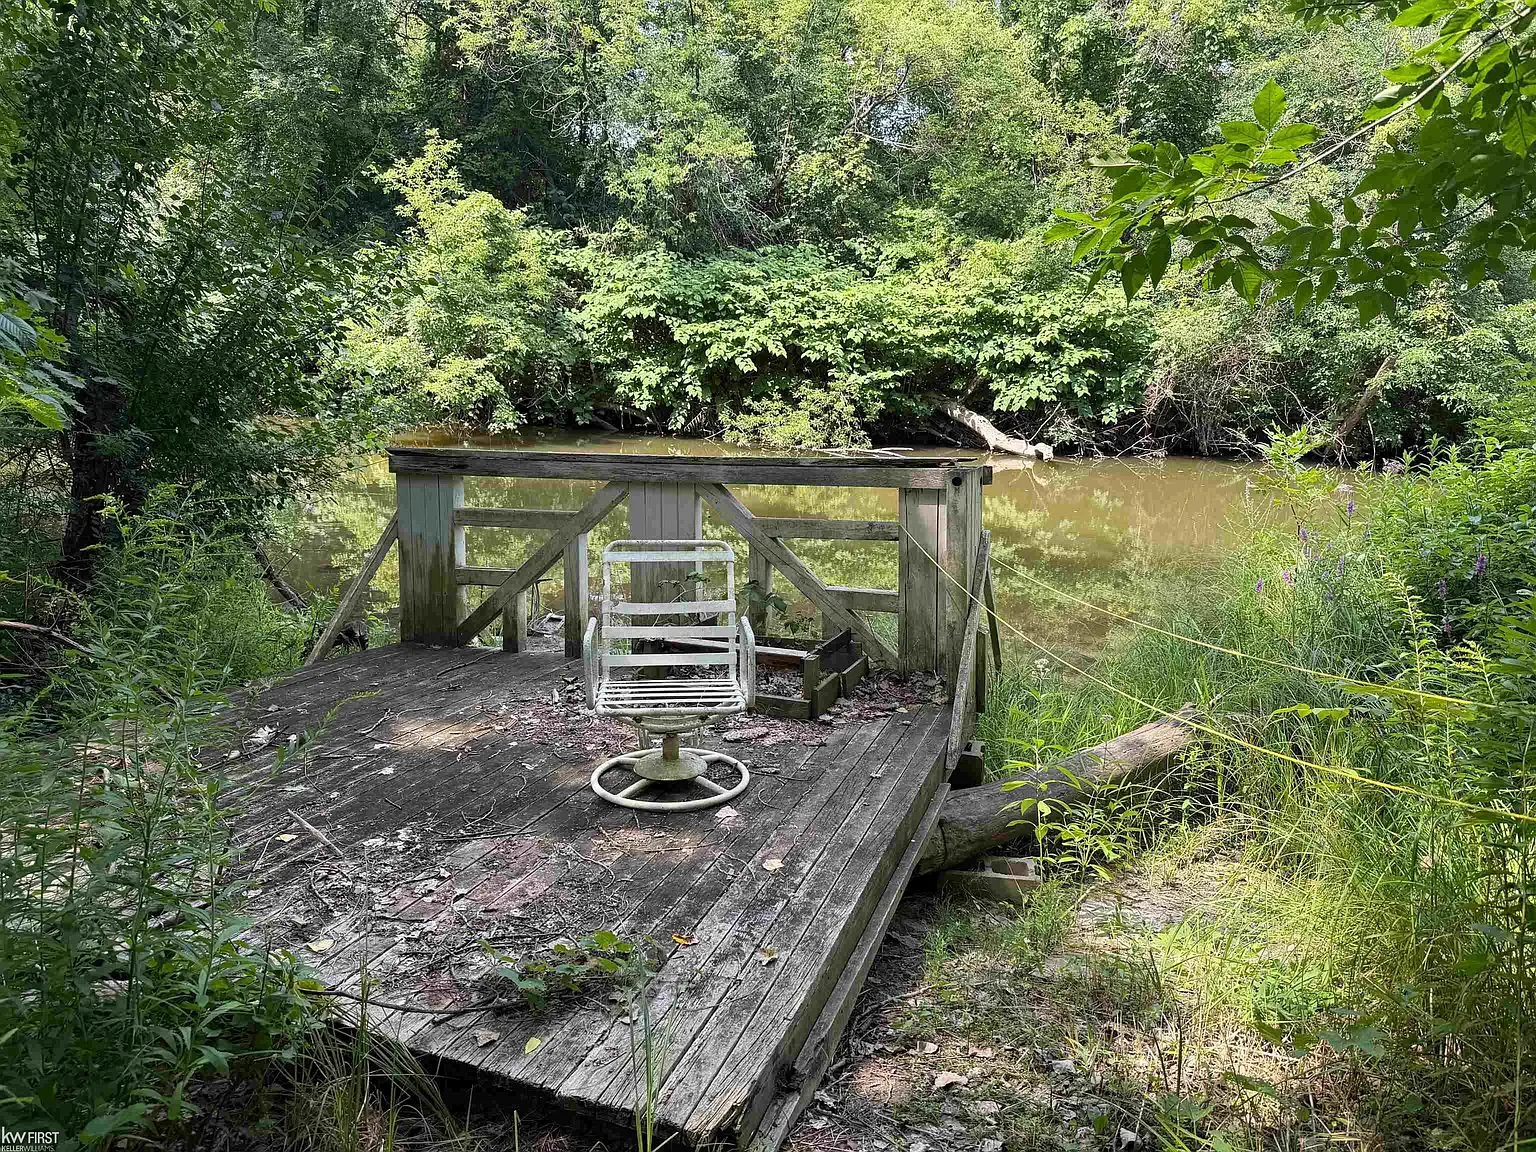
Creekside Deck
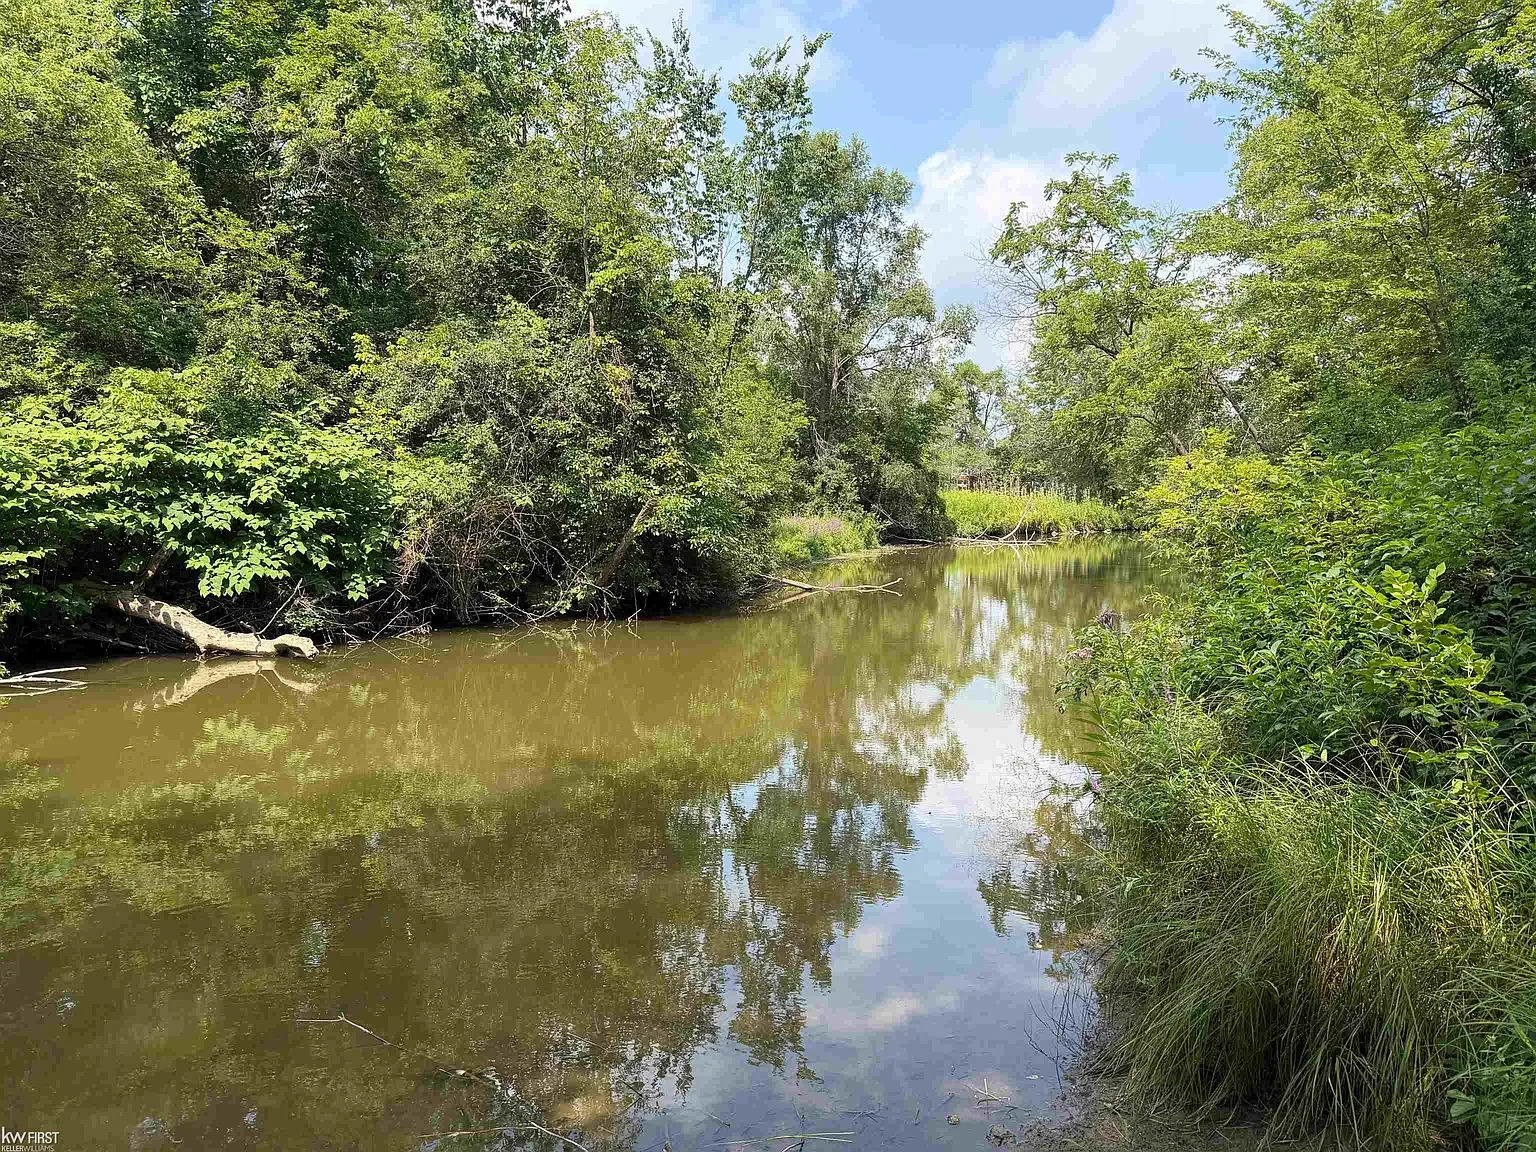
Kearsley Creek
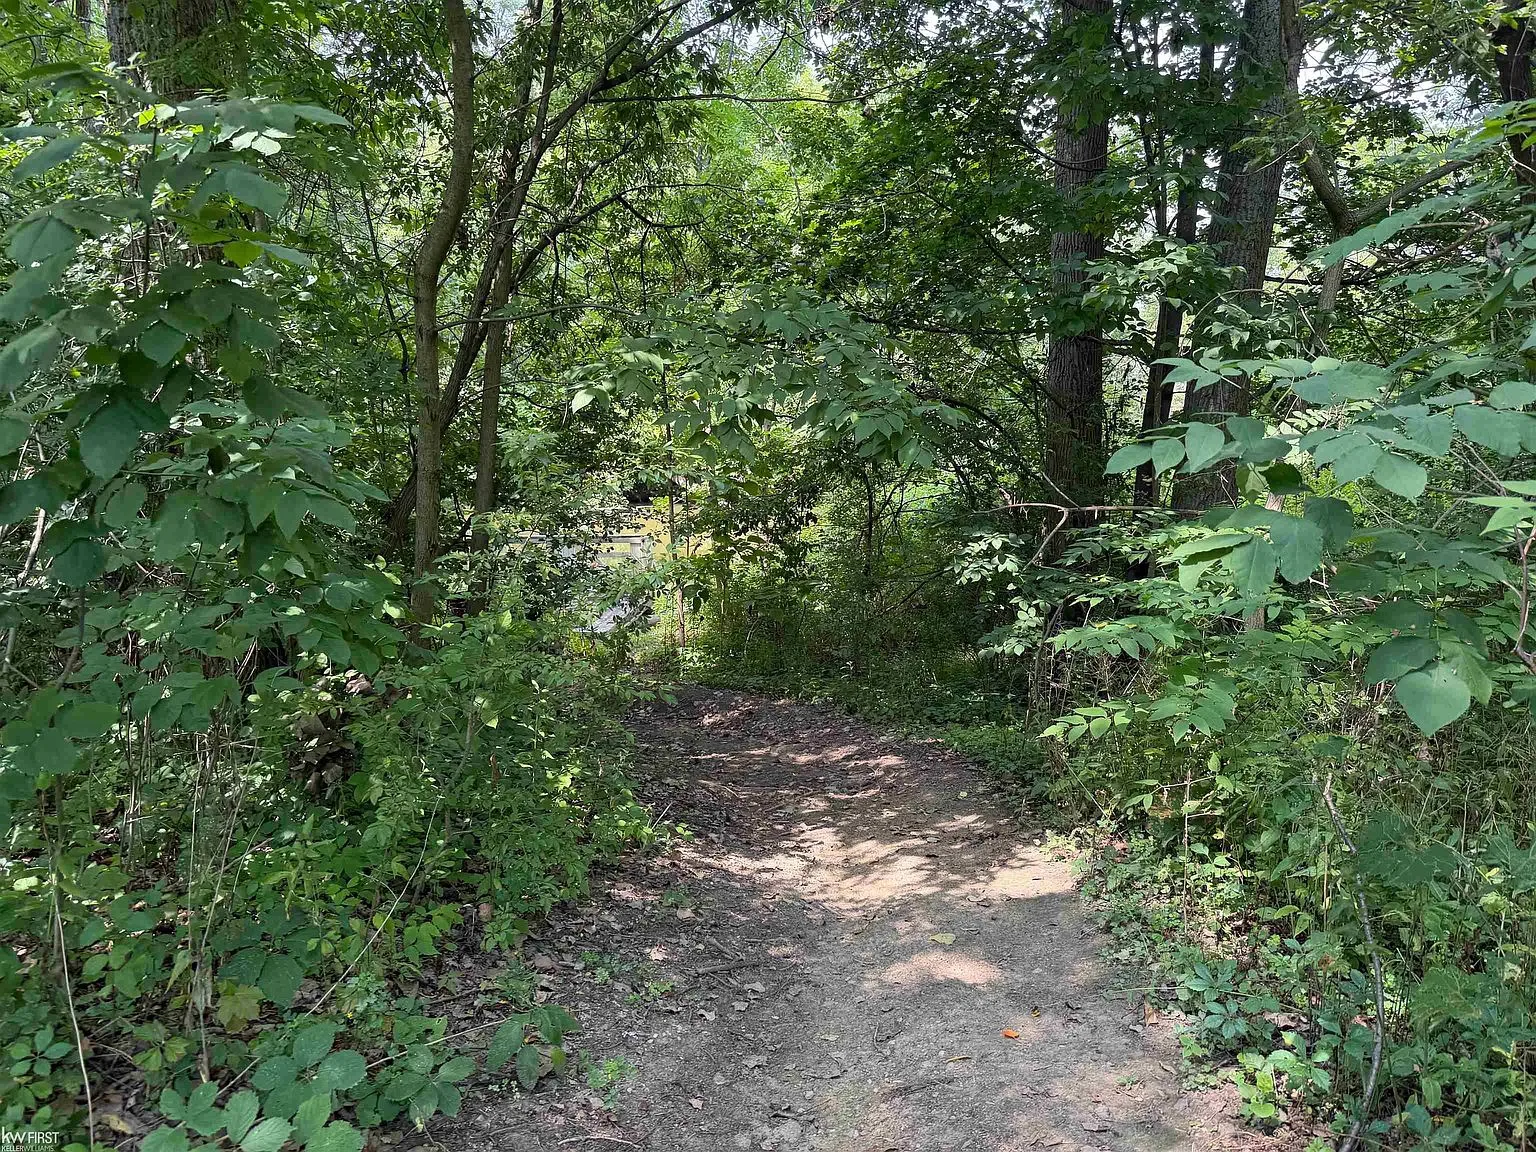
Creekside Path
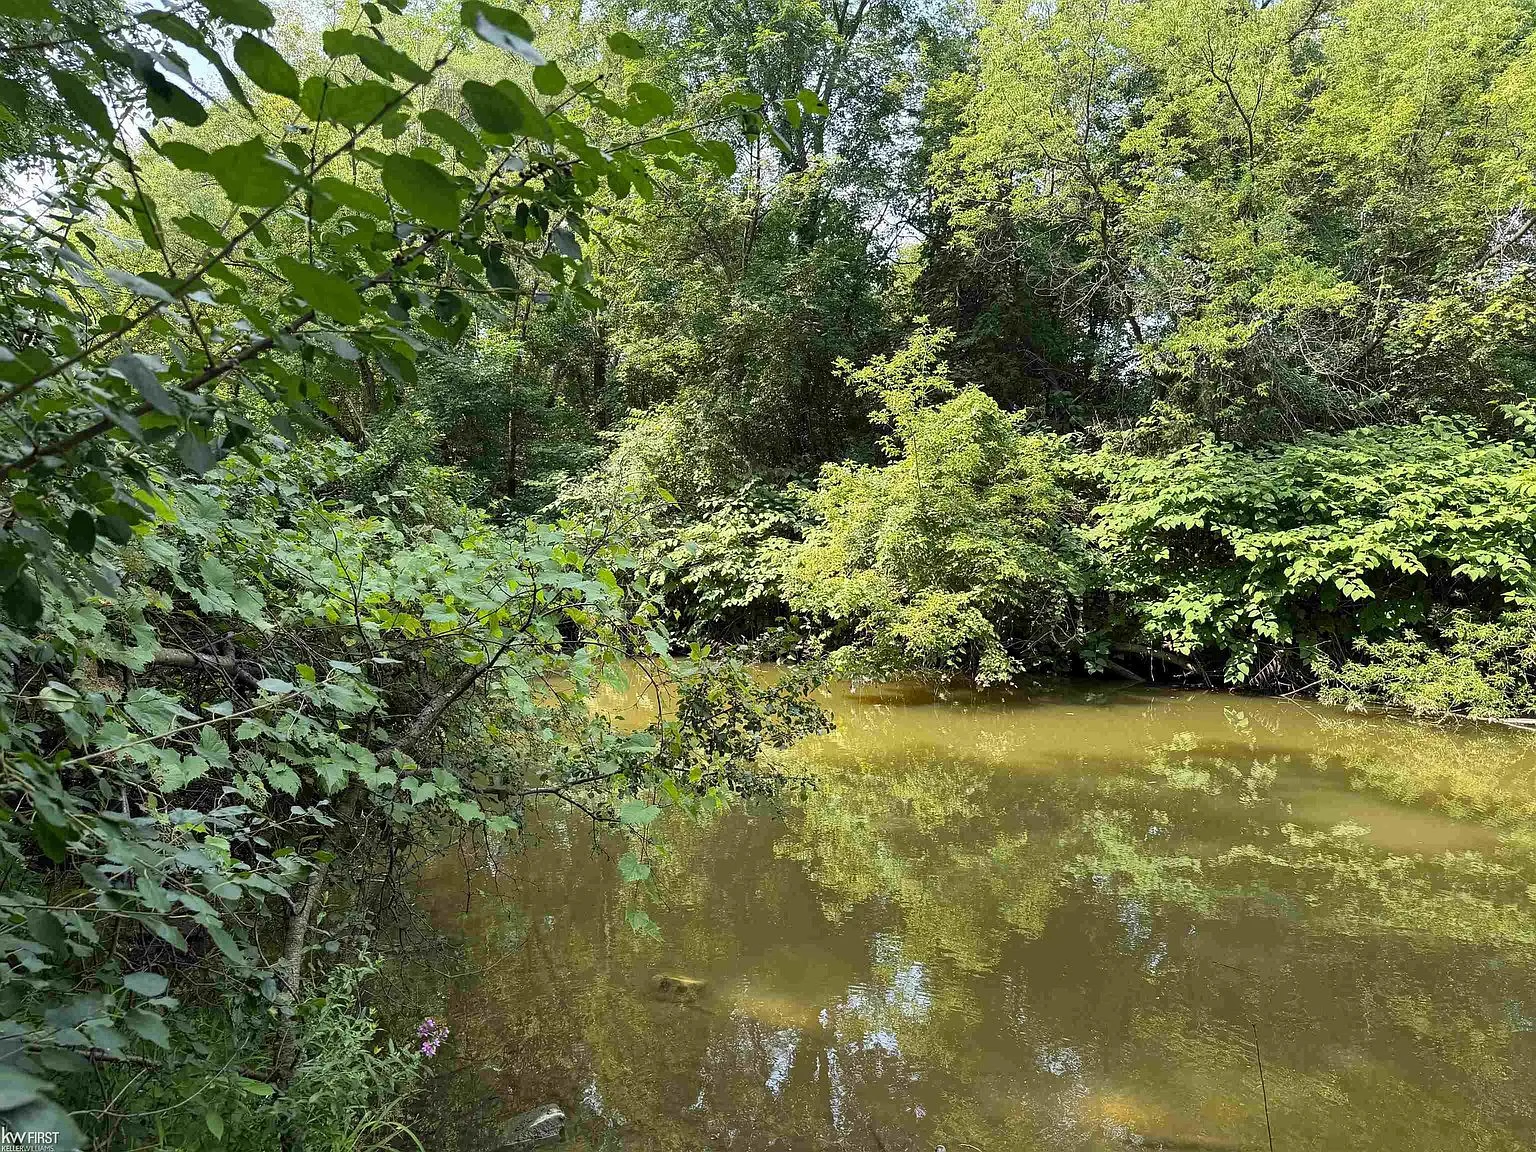
Creek View
Ready to see it in person?
Schedule a private showing with Rob Moen